Quotation form
Send an inquiry
Start with the basics. Our team can follow up for missing drawings, standards or packing details.
Submitted details are used only for quotation, technical review and project communication.

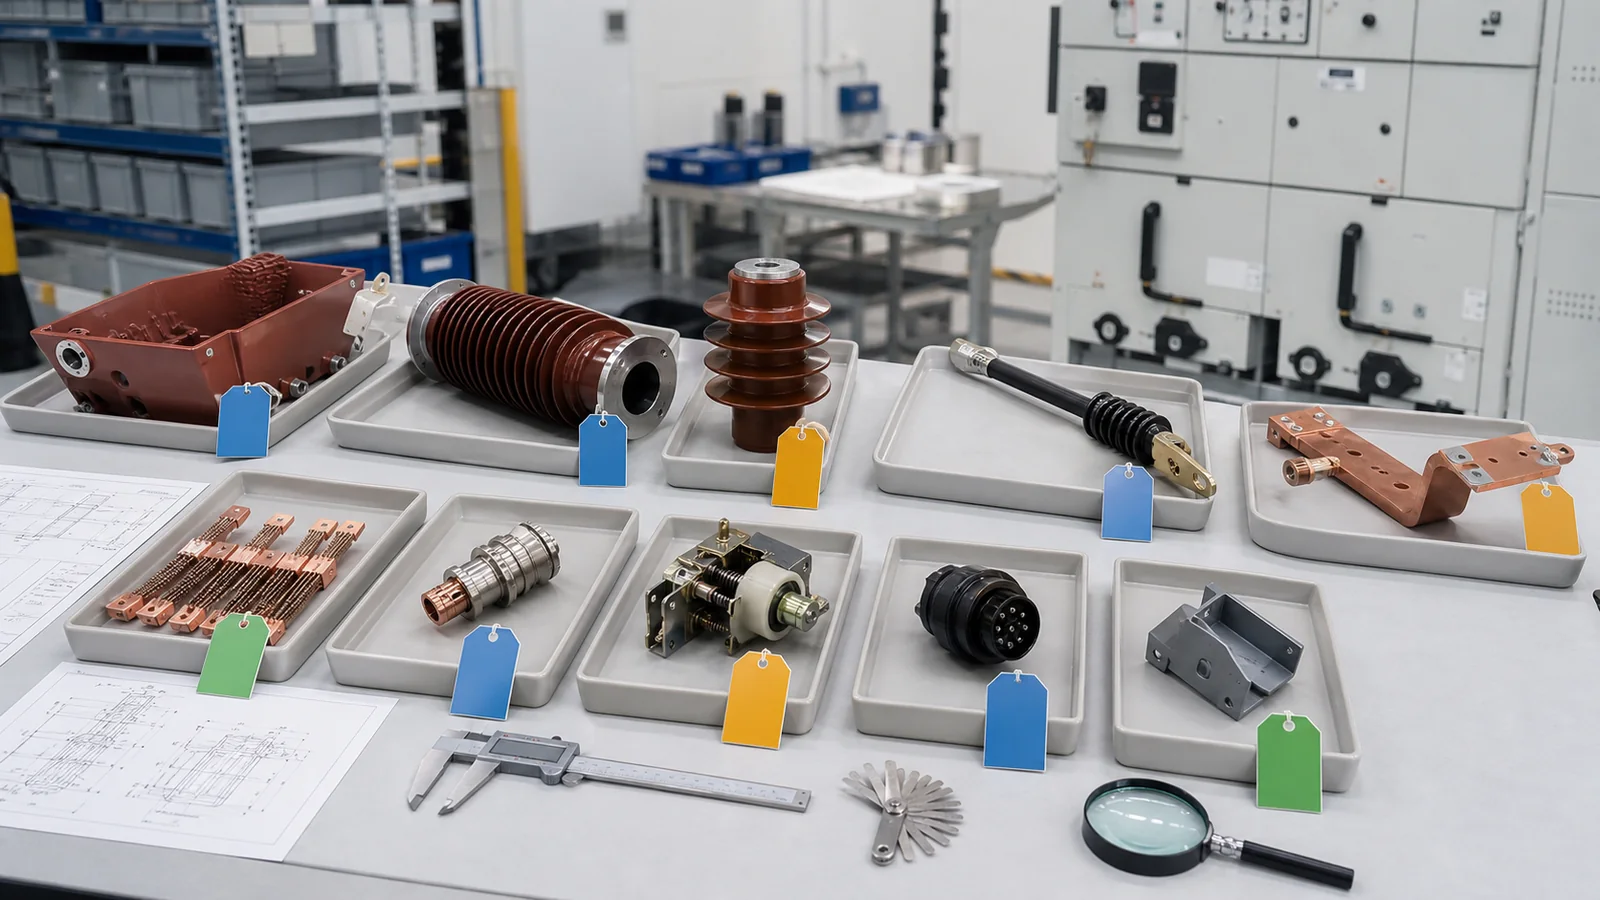
A switchgear component acceptance checklist must verify lot identity, drawing revision, receiving condition, critical dimensions and interfaces, required functional or electrical checks, traceable evidence, and disposition authority before release to stock or assembly. Quantity match, clean appearance, or a supplier certificate alone is not enough. Each check answers a different conformity question. Even accepted medium-voltage switchgear components still require controlled assembly, correct interface and adjustment, and complete-equipment routine or factory tests. The purpose of incoming acceptance is to stop an unverified part or lot before its identity is lost inside a cabinet.
Start with an approved selection matrix for the received lot. The public scope of IEC 62271-1:2017+AMD1:2021 covers common specifications for AC high-voltage switchgear and controlgear above 1,000 V, while particular product standards can add or modify requirements. That hierarchy matters: the purchase specification, component drawing, inspection plan, manufacturer data, and applicable product standard define the actual acceptance criteria.
| Gate | Required input | Release evidence | Decision if incomplete |
|---|---|---|---|
| Receipt and identity | PO line, packing list, physical mark, lot/batch/serial reference | Identity and quantity record | Hold and recover identity |
| Document basis | Approved drawing/revision, specification, inspection/test plan, deviations | Matched document register | Hold for reconciliation |
| Packaging and storage | As-received condition and required preservation history | Photos and storage record | Quarantine for condition review |
| Visual condition | Project-defined defect classes and family checklist | Signed inspection record | Apply the approved hold/reject path |
| Dimension and fit | Drawing, gauges, interface control document | Measurement or gauge record | Hold before assembly |
| Function/electrical | Approved method, configuration, instrument, criterion | Test record and observations | Hold until valid evidence exists |
| Disposition | Closed findings and release authority | Accept/hold/reject/rework/concession status | No technical release |

Critical, major, and minor characteristics can control sampling and disposition, but their definitions are project-specific. Do not invent an AQL, sample size, acceptance number, or automatic reject rule. The approved inspection plan must identify which characteristics require complete verification, which can be sampled, and what expands the inspection after a finding.
Define the lot boundary before sampling starts. Supplier batch identity, manufacturing date or heat where relevant, drawing revision, certificate coverage, packaging unit, and storage history may require one delivery to be split into several inspection lots. Conversely, two cartons should not be merged merely because the part number appears the same. The inspection record should state the accepted population and the physical tray, pallet, or shelf location so a hold can contain every affected item.
The document gate comes before dimensional or functional checks. A measurement against the wrong revision can be accurate and still be useless.
A certificate is supporting evidence, not a substitute for the part. If the document describes a different lot, product code, or revision, the received material remains on hold until the traceability gap is resolved. Where a rating depends on the project specification, system architecture, or short-circuit study, the accepted mark and manufacturer data must agree with that approved basis.
Maintain status after inspection as carefully as during inspection. Accepted, held, and rejected quantities need separate physical locations or unmistakable controlled tags. If a lot is divided after partial acceptance, assign new traceable sub-lot references rather than editing the original quantity without an audit trail. The stock or assembly transaction should reference the signed release record, so an accepted item can later be connected to the cabinet in which it was installed.
Insulation parts combine dielectric, mechanical, and assembly functions. Incoming inspection therefore covers both the molded body and every embedded or mating interface. The basic roles of a contact box and wall bushing differ, but the release logic is the same: inspect the exact surface and dimension that the final cabinet depends on.
| Part family | Visual and condition checks | Drawing/interface checks | Typical hold trigger |
|---|---|---|---|
| Contact box or wall bushing | Cracks, chips, exposed fibers, surface inclusions, contamination, tracking or flashover marks, moisture | Conductor position, flange/bolt pattern, envelope, creepage geometry, insert threads | Damage in an electrical or mounting interface; unexplained revision mismatch |
| Resin insulator or pull rod | Cracks at transitions, deformation, end-fitting damage, surface condition | Length, straightness where specified, pins/threads, load-attachment geometry | Cracked loaded section, damaged thread, out-of-drawing interface |
| GIS sleeve or spacer | Contamination, surface defect, handling damage | Conductor alignment, flange pattern, sealing face and groove geometry | Scratched sealing interface or contamination in a controlled surface |
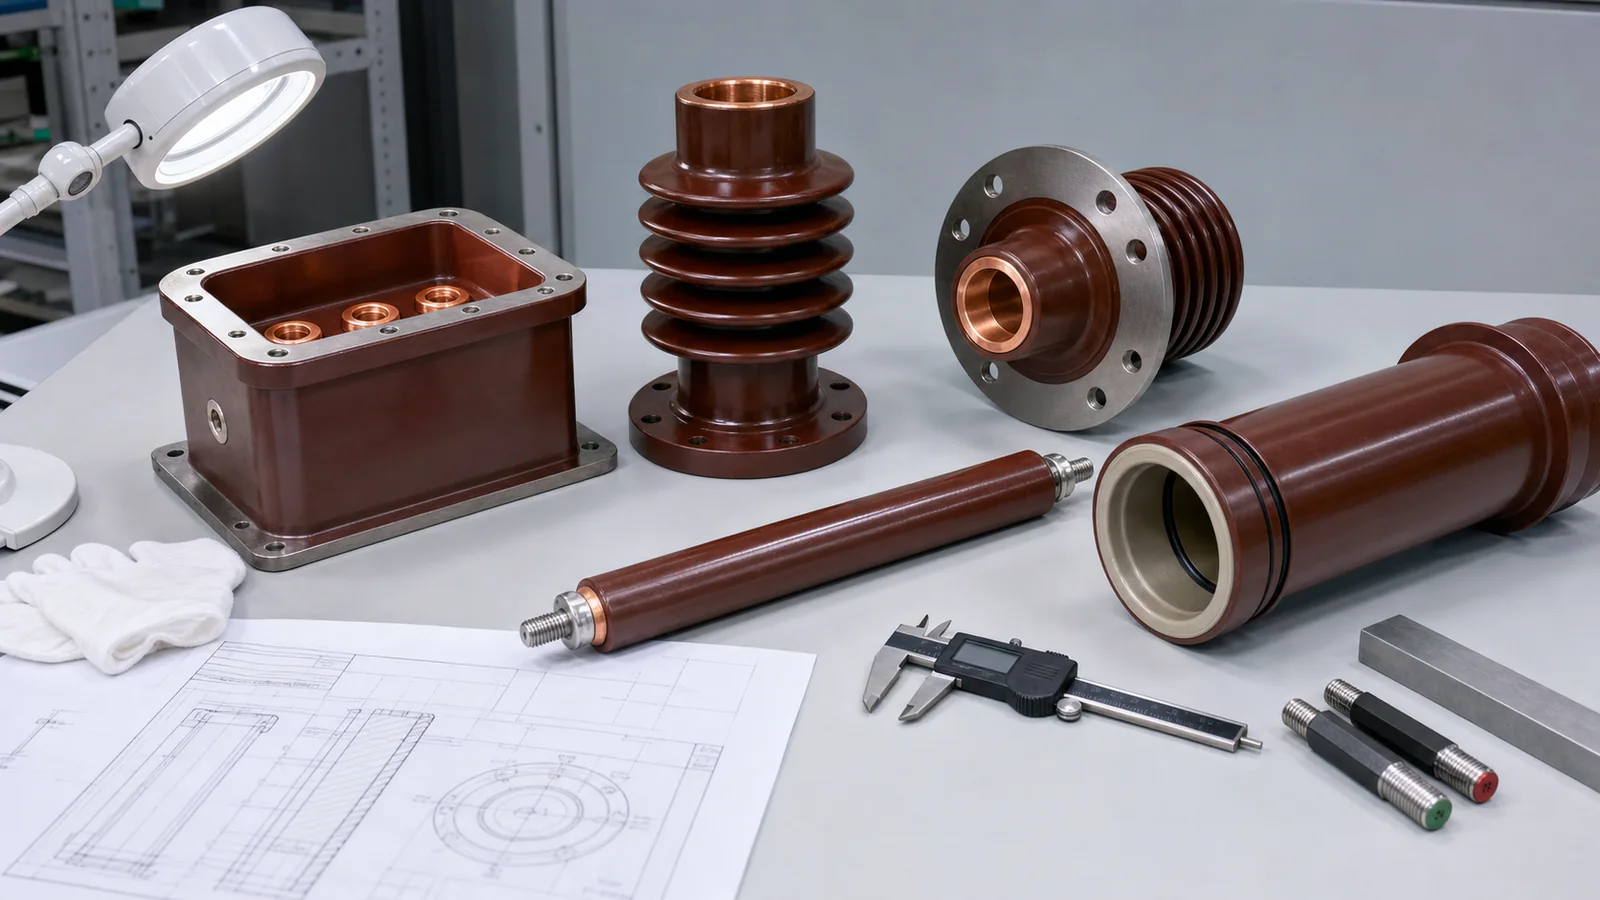
Do not clean or dry a suspect part before recording its as-received condition. An approved cleaning process may remove contamination, but it does not erase the original nonconformance or prove that moisture, impact, or thermal exposure caused no hidden damage. Reinspection must cover the affected surfaces and characteristics after any authorized action.
Contact arms, tulip contacts, fixed contacts, flat contacts, fingers, springs, clamps, joining faces, and hardware need a controlled current-path review.
| Check group | What to verify | Evidence boundary |
|---|---|---|
| Identity and material | Part/revision, treatment or plating designation, lot, certificate relevance | Do not infer grade or plating from color alone |
| Surface condition | Scratches, corrosion, contamination, damaged plating, bent fingers, deformed faces | Photograph defects before polishing or cleaning |
| Dimensions and alignment | Mating diameter, engagement geometry, bore/boss, spring seat, thread and fastener interface | Use approved drawings and calibrated gauges |
| Spring/contact function | Free movement, finger condition, retention, and any defined bench method | No universal contact-pressure value applies |
| Electrical check | Approved contact-resistance path, connection points, instrument, test condition, and criterion | A bare resistance number is not acceptance evidence |
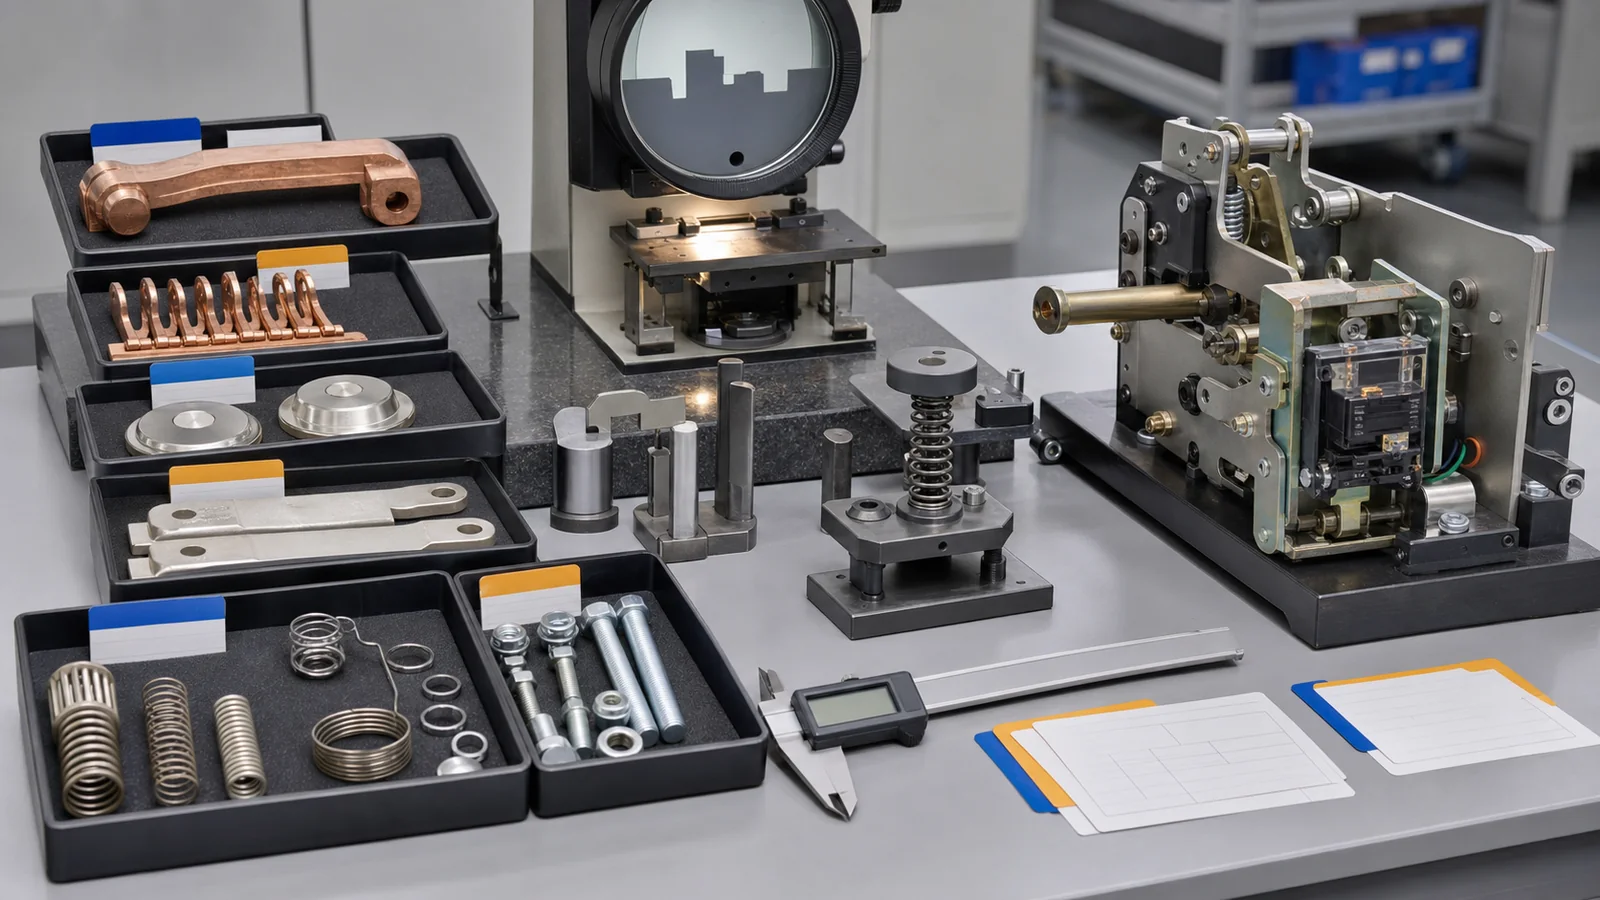
Contact resistance is meaningful only in a defined configuration. A bench reading from an isolated part is not automatically comparable with the assembled main-current path. If incoming testing is specified, record the measured path, connection points, instrument and calibration status, ambient condition, and acceptance source. Otherwise, defer the measurement to the specified assembly or routine test rather than creating an unofficial limit.
The same boundary applies to a vacuum pole assembly: incoming identity and visible/interface condition do not prove stroke, contact force, timing, insulation, or interruption performance in the final mechanism and cabinet.
Mechanisms and accessories need both identity checks and bounded functional checks.
Operating parts: verify mechanism model, control voltage, shafts, linkages, springs, latches, pins, circlips, auxiliary switches, coils, terminal markings, and supplied hardware. Where the plan permits a bench operation, record the fixture, travel or reference positions, observations, and result. Unclear control-voltage marking or an untraceable coil is a hold condition, not a reason to assume the cabinet value.
CTs, VTs, sensors, and secondary interfaces: match ratio/range, accuracy class, burden, polarity, terminal condition, secondary plug pinout, locking feature, and drawing reference where applicable. This framework does not replace the approved electrical test method for that device.
Heaters, indicators, shutters, baffles, and partitions: check identity, rating where relevant, deformation, pivots, retention, mounting pattern, supplied hardware, free movement, and interface fit. A shutter that moves on a bench still needs correct installation and interlock verification. A secondary plug that mates outside the cabinet still needs wiring and function checks in the assembled system.
Record what the bench fixture can and cannot reproduce. For a mechanism accessory, that may include mounting references, manual input, observed latch/reset state, auxiliary-contact indication, and any abnormal binding. For a CT, VT, sensor, heater, or secondary plug, it may include terminal identity and the exact approved check performed. Do not label a part function passed when the record contains no configuration, criterion, observation, or responsible inspector.
Bench acceptance proves only the received part under the recorded configuration. It does not establish cabinet timing, protection accuracy, dielectric withstand, interlocking, or short-circuit performance.
Disposition must remain tied to the physical lot and data pack. Use segregation and status controls that prevent a held item from entering stock or assembly.
| State | Required control | Closure evidence |
|---|---|---|
| Accept | All gates complete and no open finding | Signed lot-release record and destination |
| Hold | Segregate, mark status, describe the missing evidence or finding | Authorized accept/reject/rework/concession decision |
| Reject or replace | Preserve defect and lot evidence; notify the responsible supplier/process owner | Rejected disposition or new lot completing full incoming acceptance |
| Rework | Approve method, scope, responsibility, and reinspection before action | As-found record, rework record, and passed reinspection |
| Concession/deviation | Engineering assessment limited to the named characteristic, quantity, and lot | Authorized concession linked to release record |
| Reinspection | Define expanded scope after incomplete sampling, changed condition, or rework | New result covering the approved scope |
Representative engineering review, not a XIYA order or customer nonconformance. Three incoming lots contain resin contact boxes, tulip contacts, and operating-mechanism accessories. The quantities match the packing list, but contact boxes carry mixed drawing revisions, a plating certificate cannot be tied to the contact lot, threaded inserts lack a recorded gauge check, and one mechanism accessory has unclear control-voltage marking. No supplier, quantity, measurement, or final disposition is claimed.
The correct response is separate lot holds. Reconcile the contact-box revisions, recover relevant contact-lot evidence, gauge the defined threaded interfaces under the inspection plan, and confirm the accessory marking. Then authorize the appropriate acceptance, rework, concession, replacement, or rejection for each lot. Blanket acceptance because quantities match is uncontrolled; blanket rejection before targeted evidence recovery may also be premature.
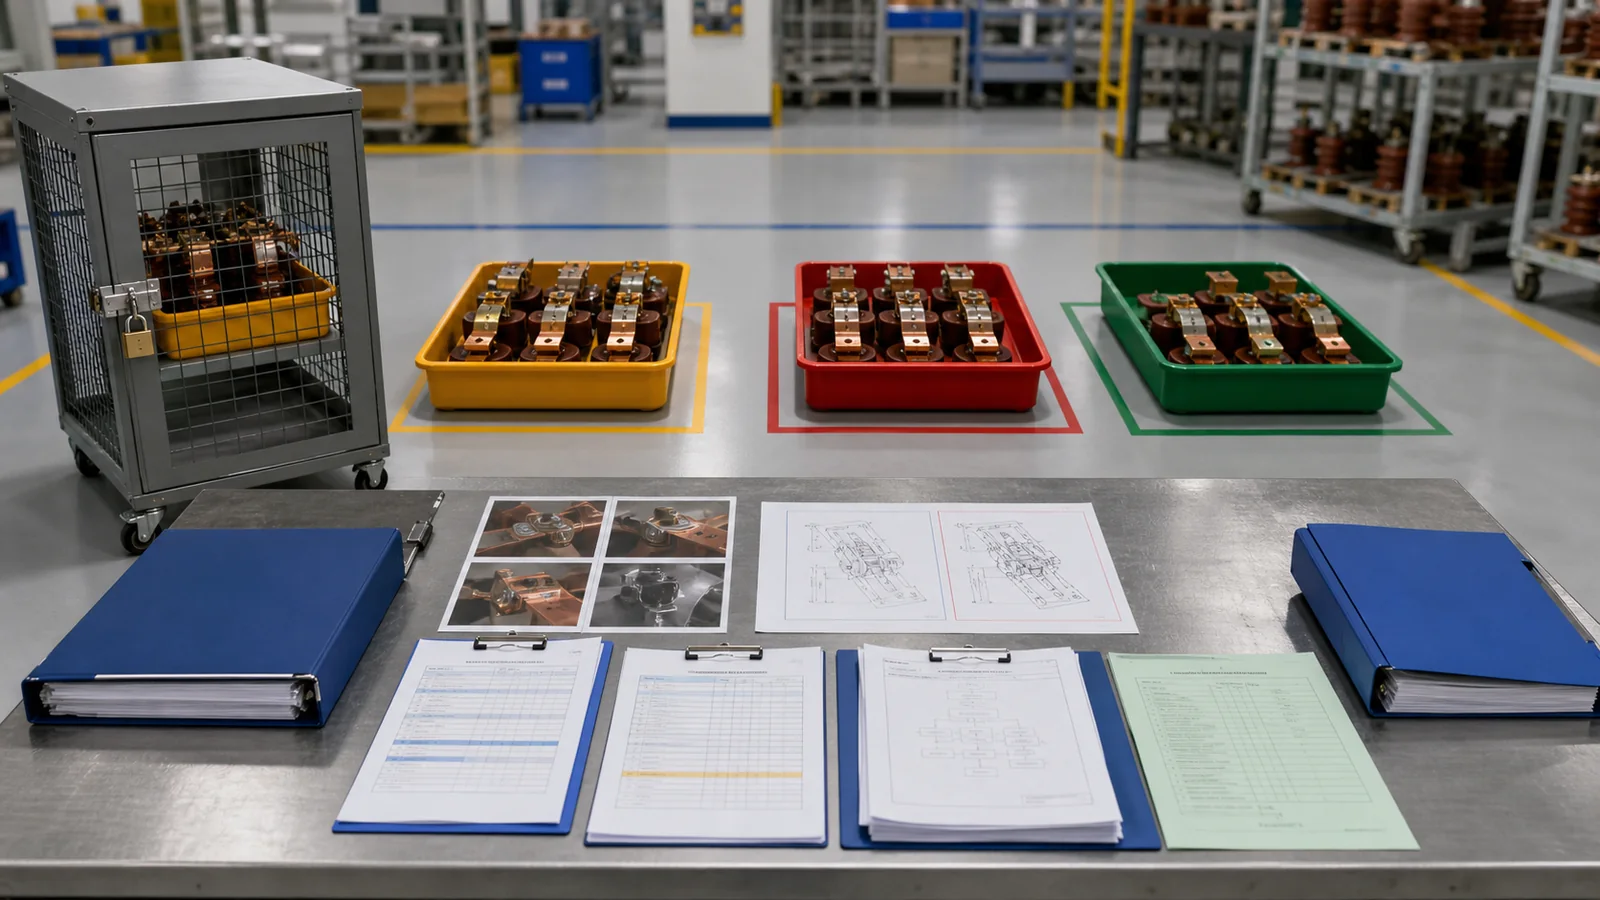
The final record should preserve identity, drawings, certificates, as-received photos, measurement/gauge results, functional/electrical checks, instrument status, findings, containment, corrective action, reinspection, concessions, signatures, and release destination. Accepted components then enter controlled assembly and the applicable switchgear FAT process; incoming acceptance does not replace it.
Before the lot moves, reconcile the accepted, rejected, returned, reworked, and scrapped quantities to the original receipt. Confirm that temporary hold labels have been replaced by the final controlled status and that obsolete paperwork cannot travel with the accepted parts. This close-out prevents a correct inspection decision from being undone by weak material handling.
For an acceptance-plan review, send the purchase specification, component drawings, inspection plan, and lot documents through XIYA POWER’s technical inquiry channel. Compatibility, compliance, and release remain subject to evidence review.
Include identity and revision, packaging/storage condition, visual condition, critical dimensions and fit, required functional/electrical checks, lot-traceable certificates, findings, and a signed disposition.
No. It can identify visible damage or contamination but cannot prove revision, dimensions, fit, function, electrical performance, or certificate relevance.
Check the characteristics assigned by the approved drawing and inspection plan: mating geometry, conductor or contact alignment, bolt patterns, embedded inserts, threads, sealing interfaces, and other cabinet-dependent dimensions.
Only when the approved inspection plan defines the incoming configuration, path, method, instrument, conditions, and criterion. Otherwise perform it at the specified assembled-equipment stage.
Segregate and record the as-received condition before cleaning. Use an approved disposition and reinspection scope; do not release the part merely because contamination can be removed.
Retain lot identity, document/revision checks, receiving photos, inspection and measurement results, certificates, instrument references, findings, rework or concession records, reinspection, signatures, and release destination.