Quotation form
Send an inquiry
Start with the basics. Our team can follow up for missing drawings, standards or packing details.
Submitted details are used only for quotation, technical review and project communication.

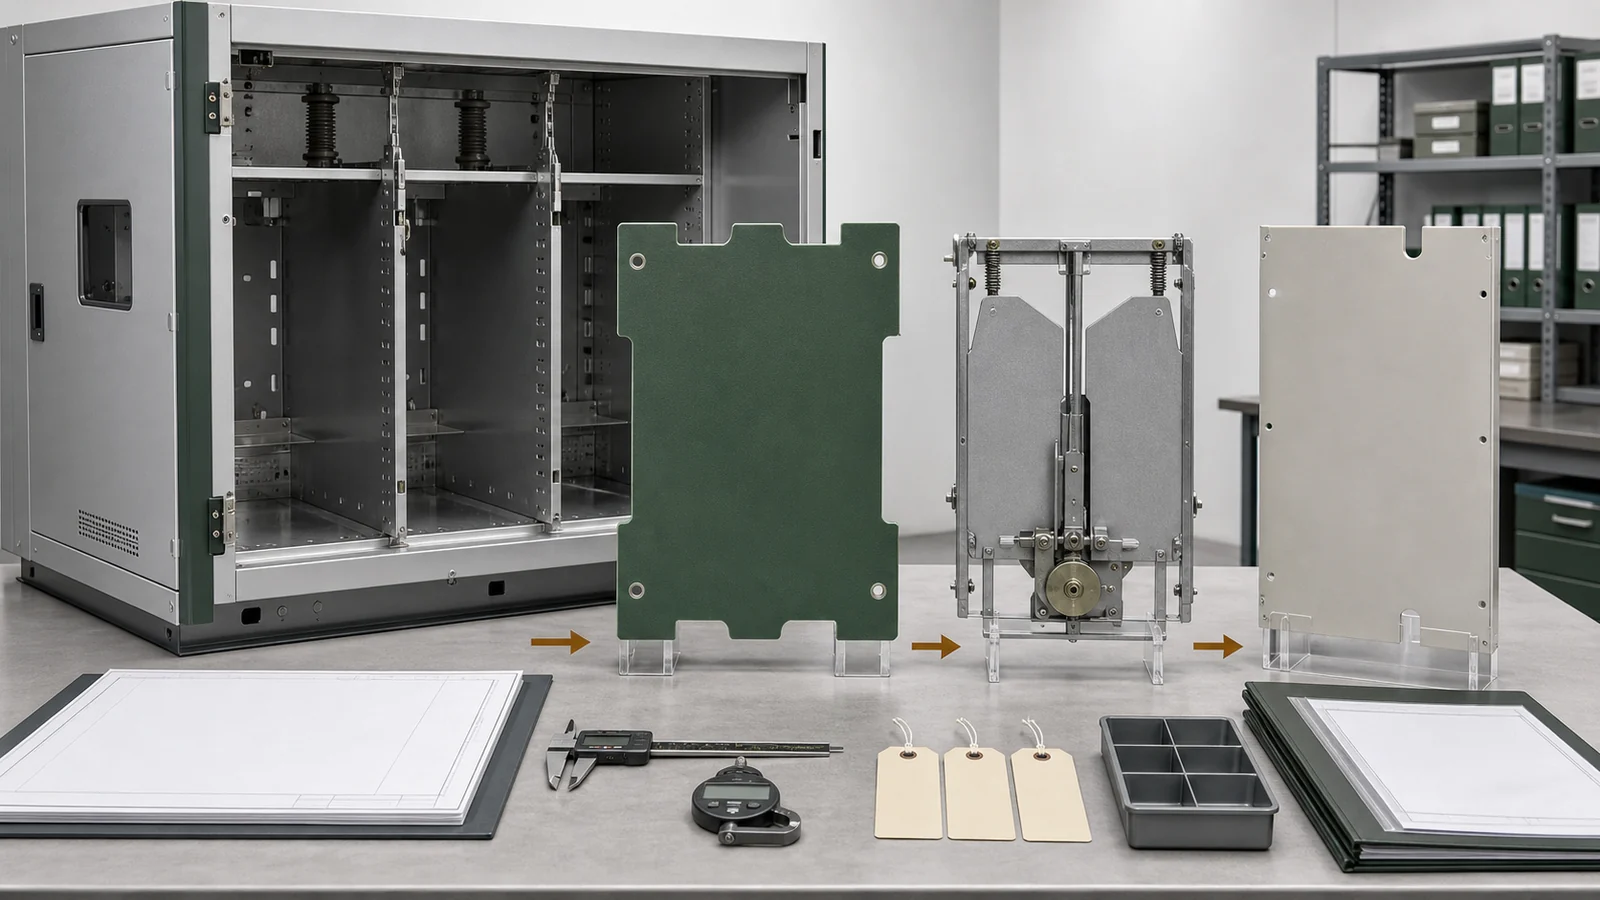
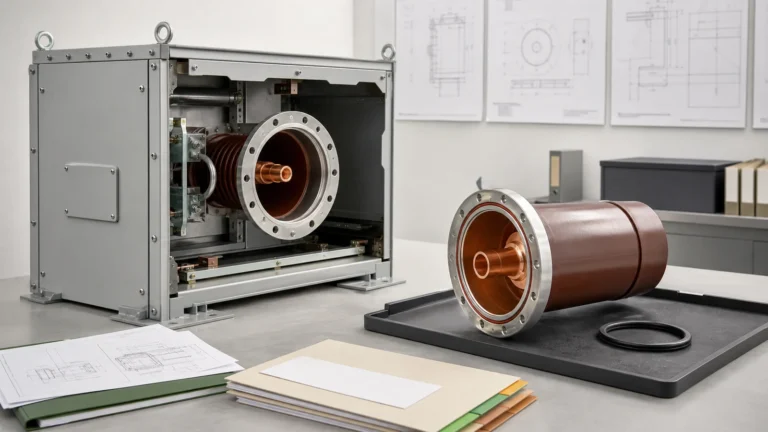
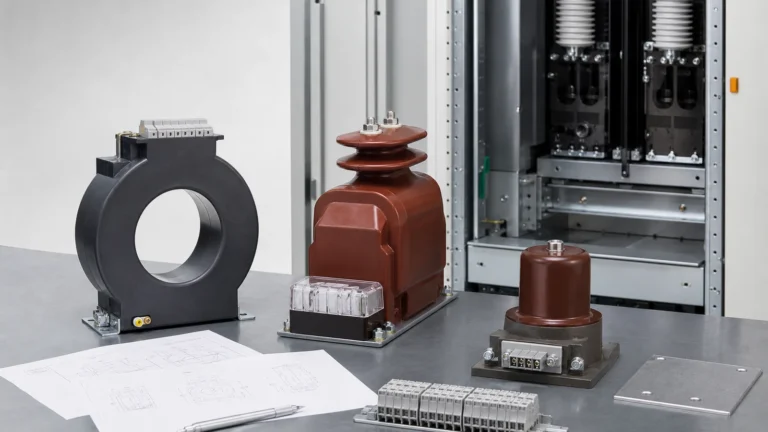
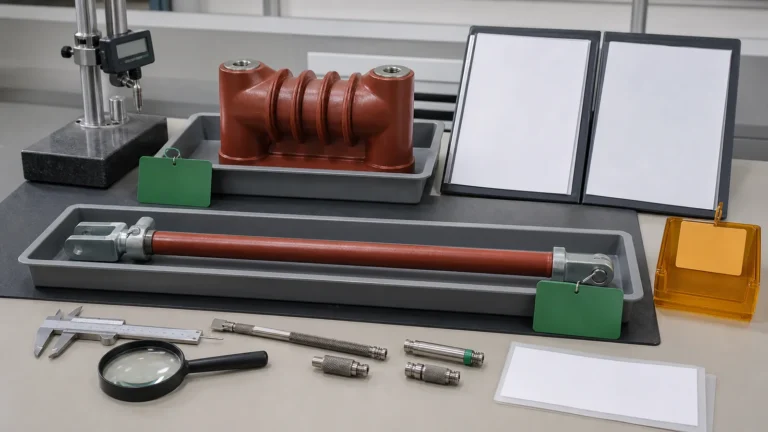
All images in this article are generated illustrative technical visualizations, not XIYA POWER products, batches, lots, factory inspections, assemblies, tests, FAT, installations, commissioning, maintenance, or field photographs.
By Candy Zhao, Sales Director, XIYA POWER.
A switchgear baffle plate shutter inspection needs more than a visual match. Acceptance requires the correct part identity and cabinet function, controlled material and condition records, dimension and fit checks against the approved basis, non-energized shutter movement and state coverage, and a closed evidence chain. Each gate has its own hold condition and release state. Part inspection does not establish complete-switchgear IAC, LSC, IP, dielectric performance, partition classification, or interlocking.
Use an acceptance matrix before inspection so a clean appearance or one matching dimension cannot substitute for missing evidence elsewhere.
| Gate | Required record or input | Acceptance source | Hold condition | Release state |
|---|---|---|---|---|
| Identity and function | PO/part code, batch or lot, cabinet position, orientation, drawing revision, stated function | Approved drawing and project specification | Identity, position, revision, or traceability mismatch | Identity and intended function confirmed |
| Material and condition | Material/process declaration, controlled thickness or finish where specified, edge and surface record | Controlled document, approved sample, inspection plan | Missing record or unresolved visual observation | Required material and condition evidence closed |
| Dimensions and fit | Outline, notches, apertures, holes, brackets, stops, gaps, overlaps, datum and instrument status | Approved drawing and inspection plan | Difference lacks tolerance, datum, uncertainty, or disposition | Required interfaces verified against the controlled basis |
| Movement and state coverage | Actuator/leaf movement, travel, synchronization, stops, return, rebound, sticking, defined-state coverage | Approved movement detail and inspection plan | Method, cycle record, acceptance source, or evidence is missing | Required non-energized movement record closed |
| Evidence and release | All records, deviations, dispositions, reinspection, traceability and named authority | Project quality/inspection plan | Open deviation, missing reinspection, or absent authority | Authorized project release recorded separately |
This five-gate matrix is a project-review framework, not a direct IEC clause list or a substitute for purchased standards and project-controlled acceptance criteria.
IEC 62271-200:2021 applies to prefabricated AC metal-enclosed switchgear and controlgear above 1 kV and up to and including 52 kV. Its public page provides complete-assembly context; it does not publicly define part-specific shutter cycles, plate thicknesses, overlaps, clearances, partition classes, materials, or acceptance tolerances. Use the purchased project requirements, applicable standards, approved drawings, manufacturer data, and inspection plan for actual criteria.
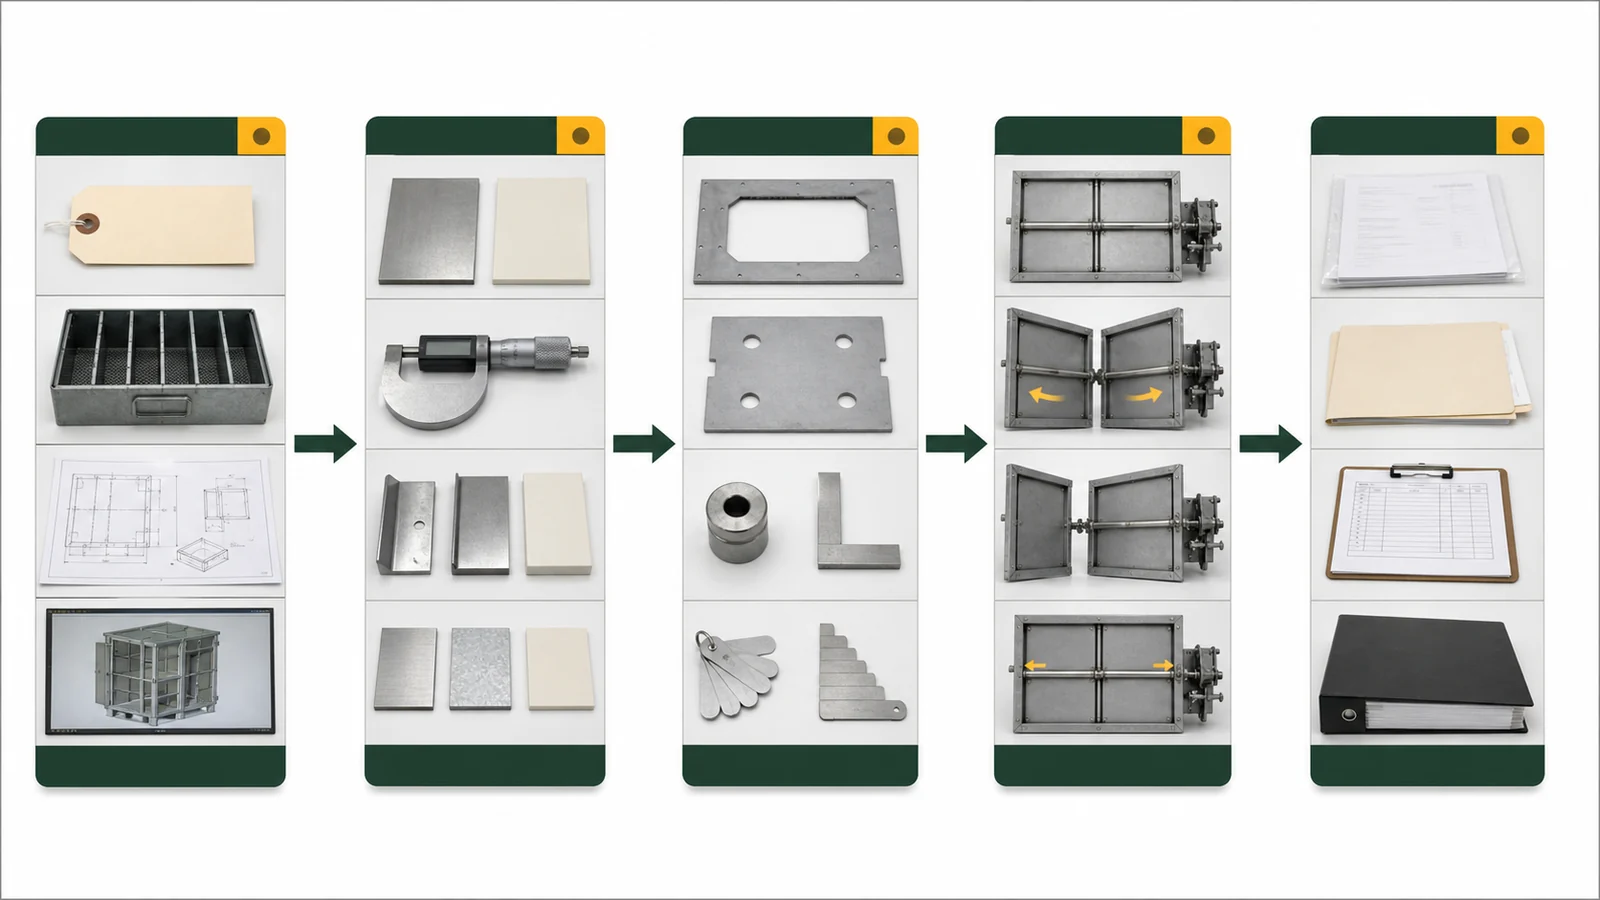
Start from where the part sits and what it is intended to do. Record the cabinet series, bay and compartment, orientation, part code, batch/lot, and approved drawing revision. Then state whether the item is a phase barrier, compartment partition, access shutter, bus-section barrier, or another defined segregation part. A similar outline cannot inherit an unstated function.
The baffle plate product owner provides eight visual and drawing routes and emphasizes cabinet position, outline, notch, mounting-hole pattern, and interface direction rather than shape alone. The wider Switchgear Components pillar provides the family context. Drawings can support identity and dimensions, but they do not create an unstated rating or complete-equipment classification.
Trace the physical tag and packing list to the PO, lot or batch, and approved revision. If a baffle aperture or bracket also interfaces with a CT, VT, or sensor, route ratio, class, burden, wiring, polarity, grounding, and accessory fit to the sensor and instrument-transformer accessory review. COMP-10 remains responsible only for the segregation part and its mechanical interface.
Create a part-to-function map before dimensional inspection. Show the part in the cabinet section, the adjacent moving or live-part envelope from the approved design, its mounting direction, the opening it is intended to cover, and any specified removable or bonded condition. This prevents a loose component from being accepted against the correct drawing but assigned to the wrong side, phase, or compartment. Where the assembly drawing and detail drawing use different datums, record the controlled transformation between them rather than transferring dimensions by visual estimate.
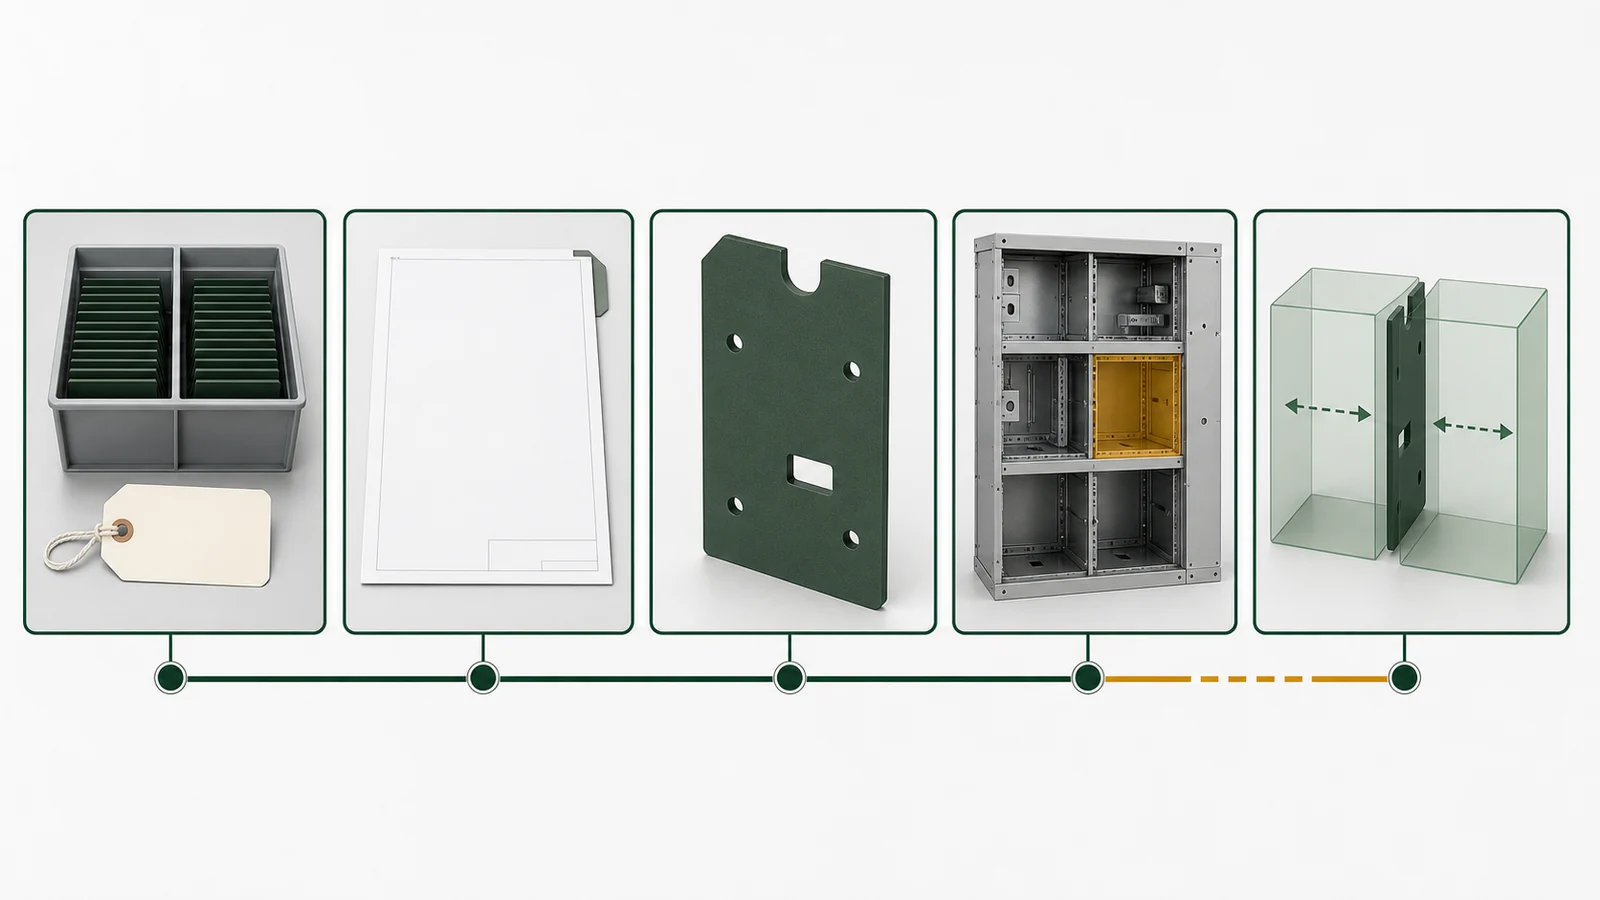
Separate material/condition evidence from dimensional fit even when both checks occur at one station. For material and condition, verify the required declaration or process record, controlled thickness and finish where specified, flatness, cracks, burrs, contamination, corrosion, deformation, embedded debris, and handling damage. A photograph records visual state; it cannot replace a material or coating record. Metallic bonding or earthing details are checked only where the cabinet design requires them.
For dimensions, use the datum and tolerance source stated in the approved drawing. Record the measuring instrument, instrument status, method, and any required uncertainty basis. Check the outline, notch and aperture positions, hole pattern, brackets, fasteners, stops, overlaps, gaps, and clearances to adjacent parts. Confirm that the part can be assembled without forced fit or unauthorized rework.
Some conditions exist only in assembly. A partition overlap, shutter coverage, or gap beside an adjacent component cannot be accepted from the loose part alone. If a recorded difference lacks a confirmed tolerance, assembly datum, or approved disposition, keep it on hold. Do not infer physical pass or failure from the number by itself.
Retain the as-found record separately from any adjustment or authorized rework. The original measurement, instrument, datum, photograph index, and inspector remain traceable; the disposition then identifies what may change and who approved it. A later reinspection creates a new result linked to the original deviation. Overwriting the first value with the adjusted value breaks the evidence chain and can conceal whether the approved action was actually completed.
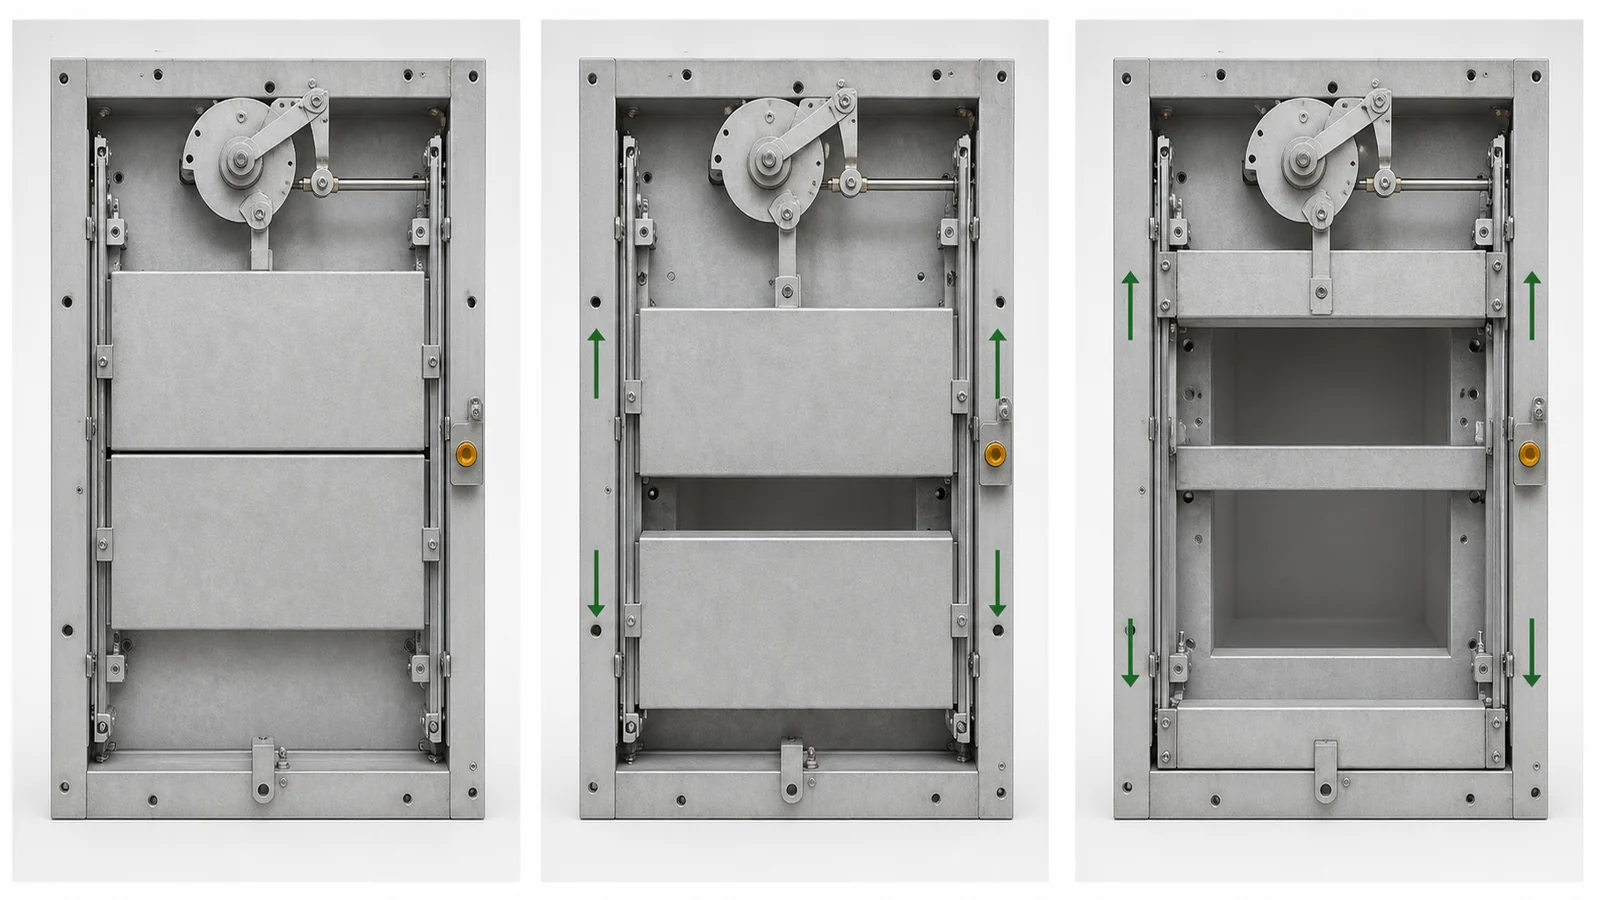
All movement checks in this method are non-energized. Confirm the actuator, cam, pin, lever, leaf, linkage, guide, and stop arrangement against the controlled drawing. Move each leaf through the required range under the inspection plan and observe binding, skew, sticking, delayed return, or rebound. Where multiple leaves are intended to move together, record their relative positions or timing using the specified method.
Map movement to the defined cabinet states. Depending on the actual design, the inspection basis may identify service, test, disconnected, and access positions. Record whether the required opening is covered or exposed in each state and whether the intended stop is reached. Do not assume that every design uses the same sequence.
Cycle count, travel, allowable lag, force, and measurement method are project/design inputs, not universal values. If they are absent, Gate 4 remains open. A freely moving shutter is not automatically acceptable, and incomplete evidence does not automatically make it defective.
| Movement check | Record needed | Reason for hold |
|---|---|---|
| Actuator engagement | Interface identity, orientation, full-path observation | The leaf may move manually without proving correct carriage actuation |
| Individual and linked travel | Per-leaf result, datum, method, instrument status | One endpoint cannot demonstrate synchronization or full travel |
| Defined cabinet states | Coverage record for every state named by the design | An unreviewed intermediate or access state remains unresolved |
| Stop, return and repeated operation | Stop/rebound observation and required cycle record | A single free movement cannot establish the specified repeat behavior |
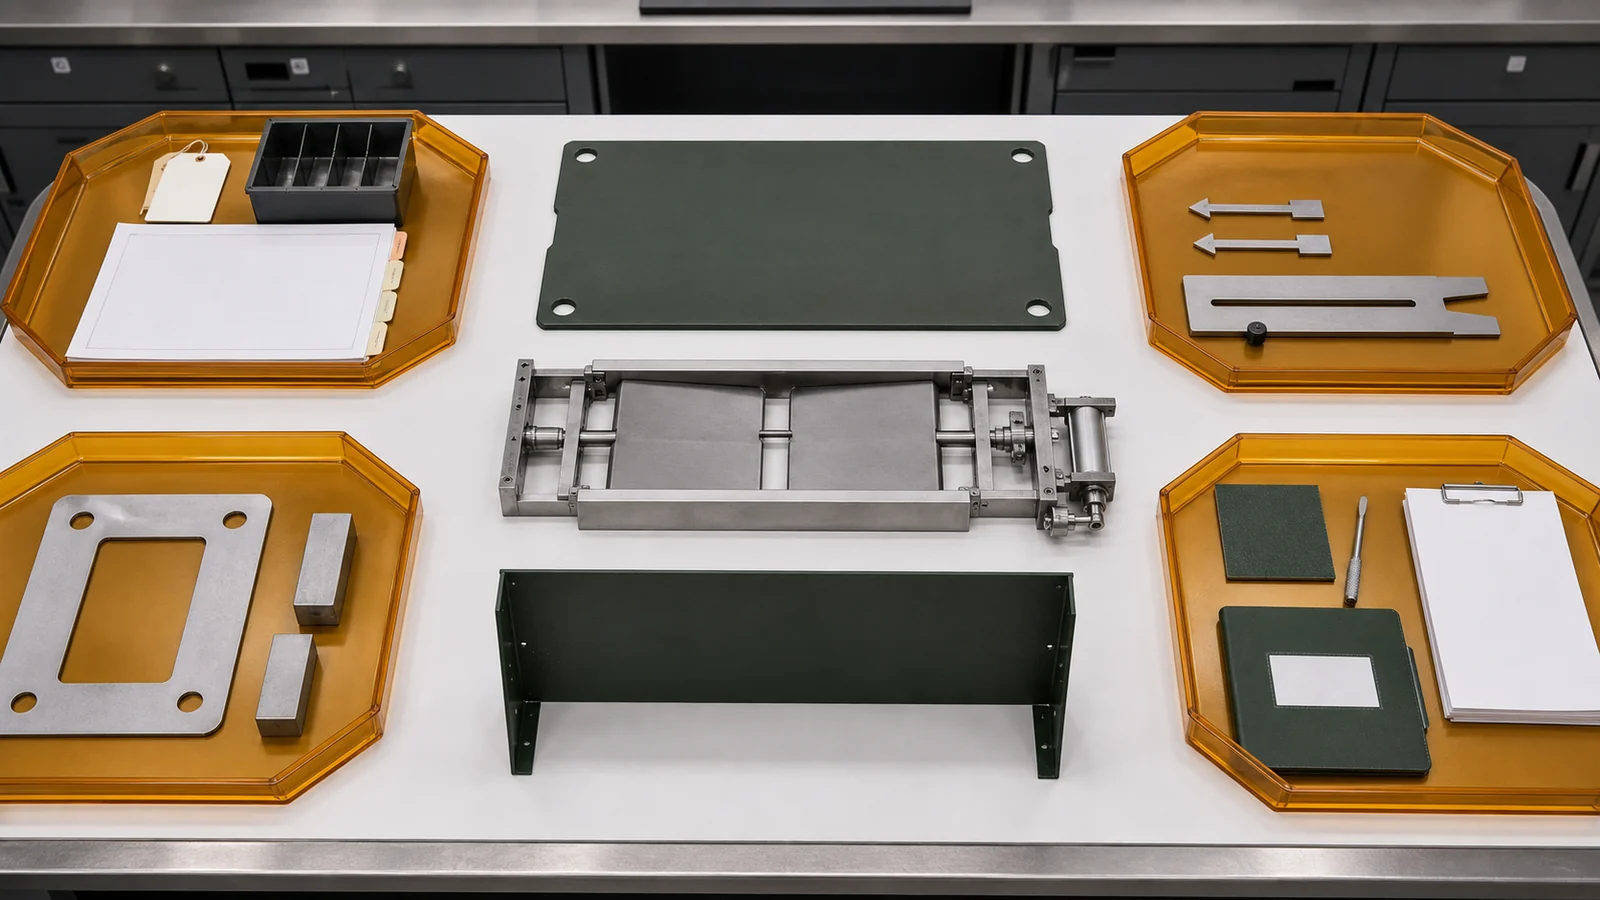
Compile the acceptance data pack so another reviewer can trace every decision:
A supplier certificate supplements this record; it does not replace project inspection. Likewise, a closed part record does not prove that adjacent parts, fasteners, mechanisms, clearances, and the complete cabinet were assembled or tested correctly. The switchgear internal arc classification guide owns accessibility, classified sides, arc current/duration, configuration evidence, and room/pressure-relief conditions. Part inspection cannot create an IAC, LSC, IP, dielectric, or interlocking claim.
Photographs and video can support traceability when they show the part identifier, cabinet position, relevant datum, and state being reviewed. They do not establish a dimension, material grade, movement force, cycle count, or electrical property unless the controlled method and underlying record provide that evidence. File names and photo indexes should therefore map back to the inspection line and deviation number rather than sit in an unstructured folder.
This is an entirely synthetic representative engineering review created only to demonstrate the acceptance method. It is not a XIYA POWER customer project, product batch, lot, factory inspection, assembly, FAT, installation, commissioning, maintenance, or field case. All identifiers, dimensions, readings, and observations are invented and are not universal acceptance limits.
The synthetic set is for an unbranded 12 kV-class withdrawable feeder cubicle with approved-drawing basis revision D. For illustration only, this invented worksheet assigns fictional baseline values of 2.0 mm thickness, a 72 x 148 mm four-hole pattern, 186 mm travel per shutter leaf, and 18 mm overlap; none is a XIYA POWER specification or universal tolerance.
| Open hold | Invented scenario input | Evidence needed before any decision |
|---|---|---|
| Identity and traceability | Part tags and packing list refer to revision C, while the inspection basis is revision D; batch/lot mapping is incomplete. | Confirmed revision identity and complete lot traceability |
| Movement | Non-energized readings show upper leaf 186 mm, lower leaf 180 mm, and 6 mm relative lag. | Measurement method, instrument status, cycle record, and project acceptance source |
| Fit and segregation | Hole pattern is recorded as 70 x 148 mm against the 72 x 148 mm basis; overlap is recorded as 12 mm against the 18 mm basis. | Tolerance source, uncertainty, assembly datum, and approved disposition for each difference |
| Material, surface and evidence | Material declaration, coating/insulation process record, edge-deburring confirmation, and reinspection record after a synthetic edge observation are absent. | The required controlled records and authorized closure |
All four holds remain open. No part set is accepted, rejected, released, installed, repaired, or confirmed nonconforming. The numerical differences demonstrate hold logic only; they are not real measurements or universal tolerances.
For a controlled part-match or acceptance handoff, use the XIYA POWER contact page to send the cabinet position, approved drawing, part records, and inspection basis together.
It should confirm identity and function, material and physical condition, dimensions and assembly fit, non-energized shutter movement and state coverage, and the complete evidence chain. Record the approved basis, datum, instrument status, deviations, reinspection, hold condition, and authorized release state. Shape or appearance alone is insufficient.
No. Shape and dimensions do not prove the correct drawing revision, cabinet position, material, segregation function, movement behavior, or evidence closure. Dimensional results also need a controlled datum, tolerance source, measurement method, and instrument status. An unresolved difference remains on hold even when it appears small.
Check it without energizing the cabinet. Exercise the defined actuator and leaves through the positions required by the inspection plan; observe travel, synchronization, stops, return, rebound, sticking, and coverage of the relevant access openings. Record the method and evidence. Do not impose a universal cycle count or travel value.
Retain PO and part identity, lot/batch traceability, approved drawing, inspection plan, sample approval where required, material/process evidence, instruments, visual/dimensional/movement records, deviations, dispositions, reinspection, hold register, and named release authority. A supplier certificate is supporting evidence, not a substitute for project records.
No. IAC and related complete-switchgear declarations depend on the assembled configuration, accessibility, classified sides, test conditions, and applicable evidence. An individual shutter, baffle, or partition cannot establish IAC, LSC, IP, dielectric performance, partition classification, or interlocking adequacy.
Keep it on hold when identity or revision is unresolved; required material/process evidence is missing; a dimension lacks its datum, tolerance, uncertainty, or disposition; movement evidence lacks the required method or source; or a deviation and reinspection remain open. Missing evidence is not proof of physical pass or failure.